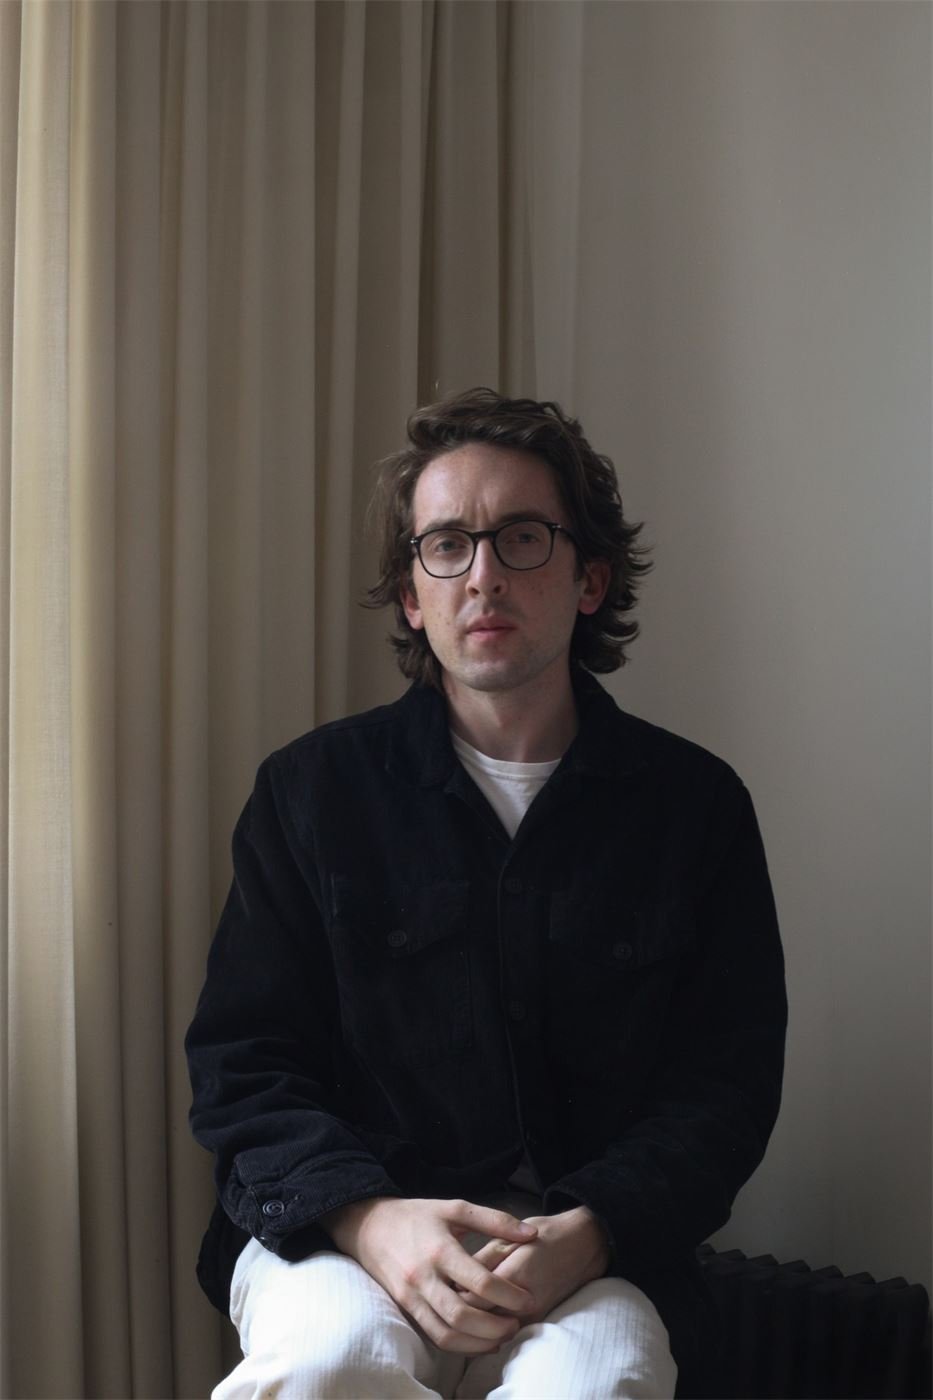
Bryce Boggs is a designer and engineer based in New York City, working between architecture, facade engineering and computation. Trained in both architecture and civil engineering, Bryce details complex building interfaces, writes tools that make technical decisions legible, and photographs the work along the way.
Experience
Responsible for design development of architectural visions, specification writing, facade access schemes, and site inspections. Spearheaded computational design within the facade engineering practice, securing $10k of internal research funding to develop a computational design program for facade and structural design coordination.
Projects
- 44 W 8th StreetIN Workshop
“This new ground-up building is designed to harmonize with its neighbors, bridging the gap between the 19th-century tenement on its right and the contemporary structure under construction on its left.”
- Belmont ParkPopulous
“Over 275,000 square feet, Belmont Park, home of the Belmont Stakes, will seat approximately 7,500 guests and feature a variety of club and dining spaces, food and beverage outlets, private suites and indoor/outdoor experiences.”
- 140 Jane StreetBKSK / Leroy Street
“With unique conservatories, private balconies, or terraces 140 Jane Street provides an enticing blend of indoor and outdoor living, alongside a collection of beautiful amenities including a lap pool, hot tub, and private park.”
- Facade Movement ToolkitCORE Labs
Description to come.
Site Inspections
During my time at Thornton Tomasetti, one of my main roles has been as a building enclosure inspector — including both Special Inspections within New York City as well as general facade inspections outside of New York City. I have gained significant experience on-site and have performed inspections for various building envelope systems including but not limited to unitized curtain wall, stick built curtain wall, precast concrete, cast-in place architectural concrete, panelized brick masonry, insulated metal panels, PMMA roofing, TPO roofing, and below grade waterproofing. In addition to inspecting facade elements, as a part of my site obligations, I have witnessed field air penetration and water infiltration testing. My on-site experience has deepened my understanding of how facade systems come together as well as significantly deepening my technical report writing abilities.
Facade Access
In addition to facade design and engineering, I have also assisted our Facade Access team over the last year to develop code compliant access schemes across projects in New York City. I have developed facade access schemes for 2 new mixed use towers within New York City, one utilizing a Building Maintenance Unit and the other utilizing a rented davit system. New York City is especially stringent when it comes to allowable facade access strategies, so learning this unfamiliar area has quite the steep learning curve.
Detail Drawing
Throughout the design process, I am responsible for developing technically advanced facade detail drawings. Working alongside the rest of our project team and in close coordination with the architect, I help resolve complex enclosure systems into buildable details that remain true to the architect’s design intent.
Began as a facade engineering intern and moved to graduate facade engineer, responsible for site inspections, facade consulting services, and project proposals. Led the development of a computational tool for optimizing facade shading devices, helped deploy an internal computational design tool for the facade workflow, and led the Houston facades team through embodied and operational carbon assessments. While at Arup, I earned my Building Enclosure Commissioning Process Provider (BECxP) and Accredited Commissioning Authority + Building Enclosure (CxA+BE) certifications.
Projects
- Fort Worth Convention CenterTVS
Description to come.
- Austin Convention CenterLMN / Page
Description to come.
- Savannah Convention CenterTVS
Description to come.
- DGS Resource BuildingAC Martin
Description to come.
Research assistant to Nero He on research geared towards phygital construction, developing drawings, curating galleries, and serving as lead exhibition photographer; the photography was included as part of The Architectural League of New York’s 2025 League Prize. Teaching assistant for second-year architectural representation (rendering, drawing conventions, Cinema 4D animation) and second-year design studio under Lauren Phillips, supporting professors with course documents and student instruction to ensure all course objectives were met.
Worked as a BIM intern on a team of professionals with a wide range of tasks regarding projects around DEN. Used Civil 3D and Revit to work towards the Airport’s goal of creating a digital twin of the entire airport and concurrently tackled individual projects that are in progress/proposed around the airport. Used survey data, project reports, existing drawings, and guidance from supervisors to accomplish all tasks that were assigned.
Education
Bachelor of Science in Architecture
Bachelor of Science in Civil Engineering
Cum Laude
Licenses + Certifications
UW-Madison Interdisciplinary Professional Programs
UW-Madison Interdisciplinary Professional Programs
Awards + Exhibitions
CORE Research Funding — Facade Movement Toolkit
League Prize — 11 x 17 (3/8″ Photographer)
CROP YIELD — Project Publication
3/8″ — Research Exhibition
Design Excellence Award
Czapski Family Scholarship
Don and Carolyn Tusha Scholarship
W.G. McMillan Construction Scholarship
4× President’s List
Presidential Merit Scholarship
Cum Laude Graduation Honors
Skills
Design
- Rhino 3D
- Grasshopper
- Revit
- SketchUp
- AutoCAD
Graphics
- V-Ray
- Photoshop
- Illustrator
- InDesign
- Premiere Pro
Technical
- Facade Engineering
- Architectural Detailing
- Architectural Design
- Project Management
- LBNL THERM / WINDOW